




BEDS4
BATHS3 full
SQUARE FEET2,319
MLS#MDAA2150928
STATUSACTIVE
PROPERTY TYPERental - Single Family
SUBDIVISIONCROSSLAND FARMS
SCHOOLANNE ARUNDEL COUNTY PUBLIC SCHOOLS
Property Description
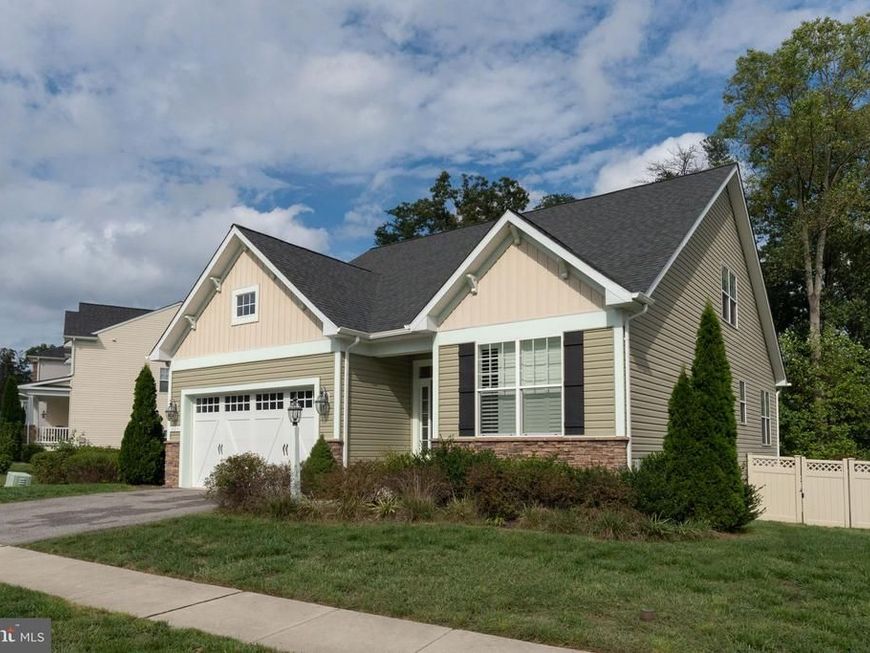
Built in 2018, this spacious four-bedroom, three-full-bath home offers approximately 3,946 total square feet, including a large unfinished basement. Homes this new, spacious, and well maintained rarely become available for rent in this area. The main floor has two bedrooms and two full bathrooms, including a large primary bedroom with a private bathroom and walk-in closet. The second bedroom is located near another full bathroom, making the main level comfortable and convenient. Upstairs, there are two additional bedrooms and one full bathroom. Having bedrooms and bathrooms on both levels provides plenty of flexibility and personal space. The bright, open living room features high ceilings, hardwood floors, and a gas fireplace, creating a comfortable place to relax at the end of the day. The kitchen opens directly into the living area and includes granite countertops, a large island, pantry storage, propane cooking, and plenty of room for cooking and gathering. The large unfinished basement offers an impressive amount of extra space for storage and workout equipment. The neighborhood has a quiet residential feel while keeping work, shopping, dining, and major commuter routes close by. The home is located about 10 minutes from Fort Meade and NSA and approximately 15 minutes from BWI Airport, with easy access to MD-32, I-97, and the Baltimore-Washington Parkway. Arundel Mills, grocery stores, gyms, restaurants, entertainment, and everyday services are all a short drive away. The Odenton MARC station is also nearby for convenient travel toward Washington, D.C., and Baltimore. With newer construction, nearly 4,000 total square feet, bedrooms on two levels, three full bathrooms, generous storage, garage parking, and an excellent location, this home offers a rare combination of space, comfort, and convenience.
Property Features
Property Type: Rental - Single Family
Basement: Yes
Basement: Unfinished, Outside Entrance
Cooling: Central A/C
Fireplaces: 1
Fuel Type: Propane - Leased
Garage: 2 car attached
Heating: Central
Home Style: Cape Cod, Craftsman
Lot Size: 0.15 Acres
Roof Type: Architectural Shingle
Stories: 2.0
Year Built: 2018
Feature Descriptions
Additional Structures: Above Grade, Below Grade
Appliances: Built-In Microwave, Dishwasher, Disposal, Dryer - Front Loading, Exhaust Fan, Icemaker, Oven/Range - Gas, Refrigerator, Water Heater
Electric: 120/240V
Exterior: Stone, Vinyl Siding
Fencing: Fully, Vinyl
Fireplace: Gas/Propane
Flooring: Hardwood, Ceramic Tile
HOA Fee: $360.00/Annually
Interior: Ceiling Fan(s), Combination Kitchen/Dining, Entry Level Bedroom, Family Room Off Kitchen, Floor Plan - Open, Kitchen - Eat-In, Kitchen - Gourmet, Kitchen - Island, Pantry, Primary Bath(s), Recessed Lighting, Sprinkler System, Walk-in Closet(s), Central Vacuum
Lot: Rear Yard, No Thru Street, Backs to Trees
Lot Dimensions: 0.15 Acre(S)
Rooms: Primary Bedroom, Bedroom 2,Bedroom 3,Bedroom 4,Kitchen, Basement, Foyer, Great Room, Mud Room, Primary Bathroom, Full Bath
Sewer: Public Sewer
SQFT Above Finished: 2319
SQFT Total Finished: 2319
Structure Type: Detached
Total Garage/Parking Spaces: 2
Utilities: Propane, Under Ground, Electric Available
Water: Public
Local Schools
High School: OLD MILL
School District: ANNE ARUNDEL COUNTY PUBLIC SCHOOLS
Listed By / Shown By
Listed By
Agency Name: Samson Properties
Agency Phone: 7033788810
Shown By
Agent Name: Loral Smith
Agent Phone: Cell: (410) 802-2831
Agency Title: Berkshire Hathaway HomeServices Homesale Realty

 First American



 Corporate Office - 215 S Centerville Rd. Lancaster, PA 17603
1113 Chevron Road | MLS# MDAA2150928
This property located at 1113 Chevron Road, Severn, MD 21144 is currently listed for rent with an asking price of $4,000 / Monthly. Chevron Road is located within the ANNE ARUNDEL COUNTY PUBLIC SCHOOLS school district. Search Severn real estate on loralsmith.homesale.com today.