




BEDS3
BATHS3 full 1 partial
SQUARE FEET2,946
MLS#MDFR2089728
STATUSACTIVE
PROPERTY TYPEResidential - Single Family
SUBDIVISIONSYCAMORE RIDGE
SCHOOLFREDERICK COUNTY PUBLIC SCHOOLS
Property Description
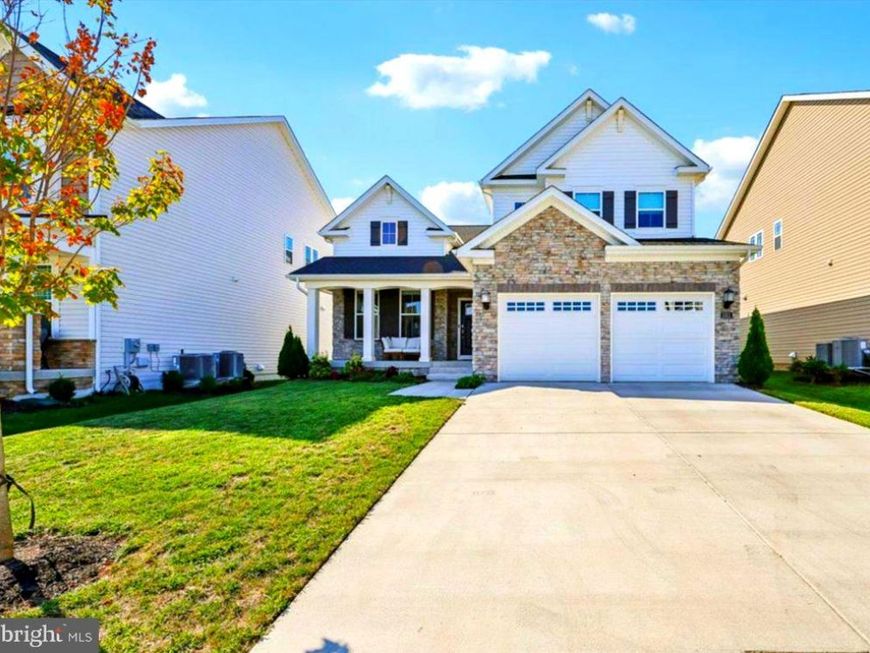
Welcome to this beautifully maintained 3‑year‑old home in one of Frederick’s most desirable communities—offering the fresh, pristine feel of new construction with the benefit of established surroundings and exceptional convenience. Hardly lived in and thoughtfully upgraded, this home delivers modern elegance, bright open spaces, and a lifestyle just minutes from vibrant Downtown Frederick, where dining, boutiques, festivals, and historic charm create an unmatched living experience. The exterior features a striking stone-and-vinyl façade, paired with a covered front porch perfect for morning coffee or evening relaxation. The backyard backs to a private open green space, creating a peaceful buffer and enhancing the home’s sense of privacy. A Trex deck with metal spindles and vinyl railing offers a stylish, low‑maintenance outdoor retreat ideal for entertaining. Inside, the main level showcases wide‑plank luxury flooring, a welcoming foyer, and a formal dining room with crown molding. The heart of the home is the open kitchen‑to‑great‑room design, highlighted by soaring vaulted ceilings, recessed lighting, and abundant natural light. The gourmet kitchen features white custom cabinetry with detailed moldings, a large island with bar seating, stainless steel appliances, gas cooking, tile backsplash, and generous workspace—perfect for everyday living and hosting. The main‑level primary suite offers crown molding, a walk‑in closet with high‑end built‑ins, and a luxury tile bathroom with a soaking tub and separate glass shower. A convenient main‑level laundry room makes daily routines easier. Upstairs, you’ll find two spacious bedrooms, a large tile bathroom, and a bright bonus room—ideal as a second family room, office, playroom, or creative space. The finished lower level expands your living options with a large recreation/family room, a full tile bathroom, and two unfinished rooms ready to become additional bedrooms, a gym, workshop, or hobby rooms. Walk‑out stairs lead directly to the backyard. A 2‑car garage and a large driveway provide ample off‑street parking. Just minutes from Downtown Frederick, residents enjoy easy access to award‑winning restaurants, craft breweries, Carroll Creek Promenade, boutique shopping, live music, and year‑round community events. Commuter routes, parks, and everyday conveniences are all close by—making this home the perfect blend of comfort, style, and lifestyle.
Property Features
Property Type: Residential - Single Family
Basement: Yes
Basement: Daylight, Partial, Connecting Stairway, Full, Heated, Improved, Outside Entrance, Partially Finished, Rear Entrance, Sump Pump, Walkout Stairs, Windows
Cooling: Central A/C
Fuel Type: Natural Gas
Garage: 2
Heating: Forced Air
Home Style: Colonial
Lot Size: 0.15 Acres
Stories: 3.0
Taxes: $11,247
Year Built: 2024
Feature Descriptions
Additional Structures: Above Grade, Below Grade
Exterior: Stone, Vinyl Siding
Flooring: Laminate Plank, Carpet
HOA Fee: $31.50/Monthly
Lot Dimensions: 0.15 Acre(S)
Parking Notes: 6 Total Parking Spaces
Rooms: Living Room, Dining Room, Primary Bedroom, Family Room, Foyer,2nd Stry Fam Rm, Recreation Room, Storage Room, Bathroom 2,Bathroom 3,Primary Bathroom, Half Bath
Sewer: Public Sewer
SQFT Above Finished: 2296
SQFT Below Finished: 650
SQFT Total Finished: 2946
Structure Type: Detached
Total Garage/Parking Spaces: 6
Water: Public
Local Schools
School District: FREDERICK COUNTY PUBLIC SCHOOLS
Listed By / Shown By
Listed By
Agency Name: Coldwell Banker Realty
Agency Phone: 4107407100
Shown By
Agent Name: Loral Smith
Agent Phone: Cell: (410) 802-2831
Agency Title: Berkshire Hathaway HomeServices Homesale Realty

 First American
Estimate Your Payment
Estimated Payment
$ 2,497.68 per month $1,379.63 Principal & Interest $937.25 Property Tax $180.80 Homeowner's Insurance



 Corporate Office - 215 S Centerville Rd. Lancaster, PA 17603
1311 Boundary Peak Terrace | MLS# MDFR2089728
This single family home located at 1311 Boundary Peak Terrace, Frederick, MD 21702 is currently listed for sale with an asking price of $619,900. This property was built in 2024 and has 3 bedrooms and 3 full and 1 partial baths with 2946 sq. ft. Boundary Peak Terrace is located in the SYCAMORE RIDGE subdivision within the FREDERICK COUNTY PUBLIC SCHOOLS school district. Search SYCAMORE RIDGE real estate on loralsmith.homesale.com today.