


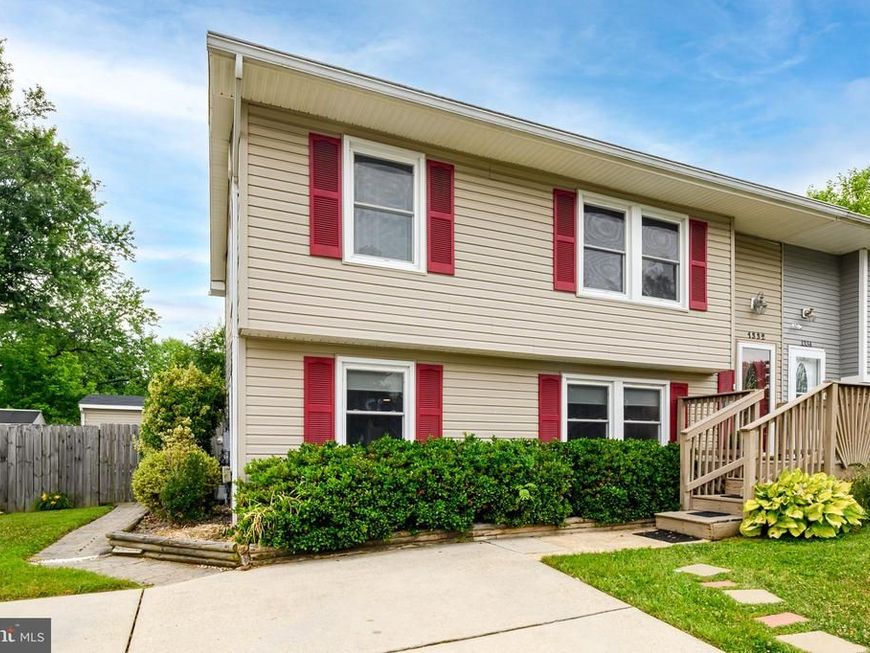


BEDS4
BATHS2 full
SQUARE FEET1,700
MLS#MDAA2146692
STATUSACTIVE
PROPERTY TYPEResidential - Single Family
SUBDIVISIONMAPLE RIDGE
SCHOOLANNE ARUNDEL COUNTY PUBLIC SCHOOLS
Property Description
DON’T MISS this beautifully updated 4-bedroom, 2-bath home offering stylish interior finishes, generous living space and exceptional areas for gathering and entertaining — inside and out! RECENT UPDATES include luxury vinyl plank flooring, granite countertops, sleek gray kitchen cabinetry, stainless steel GE appliances, newer carpeting upstairs, a designer-inspired palette of warm gray and taupe throughout, and a new Rheem hot water heater and washing machine in 2025, A PEACE OF MIND bonus!? This home also comes with an HSA Home Warranty Policy which will transfer to the Buyer at settlement! A STANDOUT FEATURE is the spacious family room addition just off the kitchen, featuring a cathedral ceiling with exposed beams and a cozy wood-burning stove. Whether it’s movie night, a quiet evening by the fire, or a house full of family and friends, this is a space designed to be enjoyed. JUST BEYOND the 20x10 screened and enclosed porch adds another versatile living area — perfect for morning coffee, evening cocktails, casual entertaining, a workout space, or simply relaxing while overlooking the backyard. UPSTAIRS are four generously sized bedrooms, an updated full bath, abundant closet space and additional storage. A second updated full bath on the main level adds everyday convenience for family and guests. OUTSIDE, the fully fenced rear yard offers plenty of room for pets, play, backyard BBQs, volleyball, crab feasts and outdoor entertaining. A spacious storage shed provides room for lawn and garden equipment, bikes and more, while the double-width driveway offers ample off-street parking. SELLER IS PROACTIVELY ADDRESSING SELECT EXTERIOR MAINTENANCE ITEMS — contact the listing agent for additional details. CONVENIENTLY LOCATED with easy access to Baltimore, Washington and Annapolis, along with nearby shopping, dining and everyday amenities. If space, character, updates and room to enjoy both indoor and outdoor living are on your wish list, this home deserves a closer look!
Property Features
Property Type: Residential - Single Family
Cooling: Ceiling Fan(s), Central A/C, Programmable Thermostat
Fireplaces: 1
Fuel Type: Natural Gas
Heating: Forced Air, Programmable Thermostat
Home Style: Split Foyer
Lot Size: 0.11 Acres
Roof Type: Asphalt
Stories: 2.0
Taxes: $4,174
Year Built: 1973
Feature Descriptions
Additional Structures: Above Grade, Below Grade
Appliances: Built-In Microwave, Dishwasher, Disposal, Dryer, Dryer - Electric, Dryer - Front Loading, Energy Efficient Appliances, ENERGY STAR Clothes Washer, ENERGY STAR Dishwasher, ENERGY STAR Refrigerator, Exhaust Fan, Icemaker, Oven - Self Cleaning, Oven - Single, Oven/Range - Electric, Refrigerator, Stainless Steel Appliances, Washer, Water Heater
Exterior: Vinyl Siding
Exterior: Bump-outs, Exterior Lighting, Flood Lights, Satellite Dish, Sidewalks
Fencing: Split Rail, Wood, Panel
Fireplace: Flue for Stove, Wood, Free Standing
Flooring: Carpet, Laminated
Interior: Attic, Attic/House Fan, Carpet, Ceiling Fan(s), Combination Dining/Living, Crown Moldings, Dining Area, Family Room Off Kitchen, Floor Plan - Traditional, Kitchen - Eat-In, Kitchen - Table Space, Recessed Lighting, Bathroom - Stall Shower, Upgraded Countertops, Stove - Wood, Exposed Beams, Bathroom - Tub Shower, Pantry
Lot: Front Yard, Rear Yard
Lot Dimensions: 0.11 Acre(S)
Parking Features: Concrete Driveway
Pet Restrictions: No Pet Restrictions
Rooms: Living Room, Dining Room, Bedroom 2,Bedroom 3,Bedroom 4,Kitchen, Family Room, Bedroom 1,Bathroom 1,Screened Porch
Sewer: Public Sewer
Special View Info: Garden/Lawn
SQFT Above Finished: 1200
SQFT Below Finished: 500
SQFT Total Finished: 1700
Structure Type: Twin/Semi-Detached
Water: Public
Local Schools
School District: ANNE ARUNDEL COUNTY PUBLIC SCHOOLS
Listed By / Shown By
Listed By
Agency Name: CENTURY 21 New Millennium
Agency Phone: 4102669005
Shown By
Agent Name: Loral Smith
Agent Phone: Cell: (410) 802-2831
Agency Title: Berkshire Hathaway HomeServices Homesale Realty

 First American
Estimate Your Payment
Estimated Payment
$ 1,430.24 per month $956.99 Principal & Interest $347.83 Property Tax $125.42 Homeowner's Insurance



 Corporate Office - 215 S Centerville Rd. Lancaster, PA 17603
1332 Tenbrook Road | MLS# MDAA2146692
This single family home located at 1332 Tenbrook Road, Odenton, MD 21113 is currently listed for sale with an asking price of $430,000. This property was built in 1973 and has 4 bedrooms and 2 full baths with 1700 sq. ft. Tenbrook Road is located in the MAPLE RIDGE subdivision within the ANNE ARUNDEL COUNTY PUBLIC SCHOOLS school district. Search MAPLE RIDGE real estate on loralsmith.homesale.com today.