




BEDS3
BATHS2 full 1 partial
SQUARE FEET2,238
MLS#MDBC2175750
STATUSACTIVE
PROPERTY TYPEResidential - Single Family
SUBDIVISIONBALDWIN
SCHOOLBALTIMORE COUNTY PUBLIC SCHOOLS
Property Description
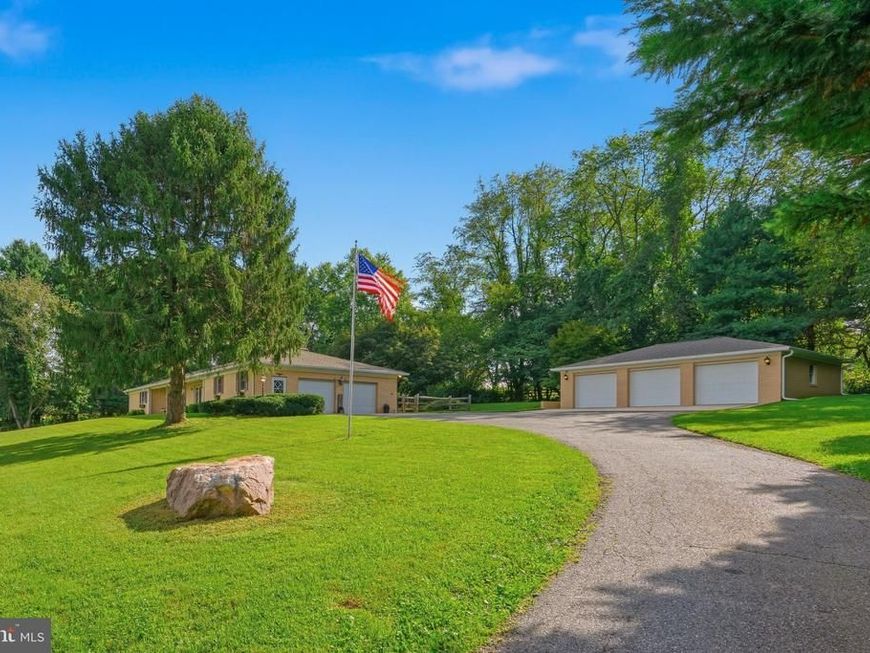
Welcome Home to a sun-drenched 3-bedroom, 2.5-bath brick rancher farmette, set atop a sunny knoll on 4.16 acres in Baldwin, Maryland. Sweeping panoramic views stretch across more than 300 acres of adjacent farm land. From the front porch, you can watch the sunset over the rolling pasture and admire the wild life as the evening settles in. Inside, a versatile open floor plan features hardwood floors, crown molding, and a fresh, crisp palette. The 2023 kitchen remodel includes quartzite countertops, custom 42-inch cabinetry, a subway tile backsplash, a navy beadboard island, and Thor appliances with a 6-burner range and built-in beverage cooler. The kitchen opens to a casual dining area and a family room, both anchored by a double-arched brick wall with a wood-burning fireplace and hearth seating from end to end. The primary suite offers a private ensuite bath and a walk-in closet. A mudroom/laundry room connects the attached garage to the foyer with a bank of windows overlooking the pasture and barn. Outdoor living is just as inviting. Morning sun warms the gunite in-ground pool and the 3-season sunroom, which opens to the family room through sliding glass doors. The fenced pool patio offers terraced timber seating for relaxing evenings. The farmette is ready for horses or hobby farming. Most of the property is open pasture with board and split-rail fencing, and the barn has a run-in, three stalls, a tack room, and water and electric. A detached 3-car garage is ideal for car collecting or conversion to a home office, studio, workshop, or guest quarters. An attached 2-car garage, a separate storage shed, and an unfinished basement add storage, and the property is served by a well and septic. New gutter guards and downspouts were installed in 2022. Visit the local dairy for homemade ice cream, or enjoy two nearby vineyards. Baldwin's small downtown, with carry-out, gas, and a post office, is minutes away. Schedule your private tour of this Baldwin farmette today!. Please do not drive up the driveway without an appointment.
Property Features
Property Type: Residential - Single Family
Basement: Yes
Basement: Unfinished
Cooling: Central A/C
Fireplaces: 1
Fuel Type: Oil
Garage: 5
Heating: Baseboard - Electric
Home Style: Ranch/Rambler
Lot Size: 4.16 Acres
Roof Type: Architectural Shingle
Stories: 2.0
Taxes: $8,222
Year Built: 1977
Feature Descriptions
Additional Structures: Above Grade, Below Grade
Appliances: Dishwasher, Dryer, Oven/Range - Electric, Refrigerator, Washer
Exterior: Brick
Exterior: Outbuilding(s), Extensive Hardscape
Fireplace: Brick, Mantel(s)
Flooring: Carpet, Hardwood, Vinyl
Horse Amenities: Horses Allowed
Interior: Attic, Carpet, Ceiling Fan(s), Entry Level Bedroom, Walk-in Closet(s), Wood Floors, Upgraded Countertops, Kitchen - Island, Kitchen - Table Space, Kitchen - Country, Kitchen - Eat-In, Formal/Separate Dining Room, Family Room Off Kitchen, Dining Area, Crown Moldings, Combination Kitchen/Living, Chair Railings, Bathroom - Walk-In Shower, Bathroom - Tub Shower
Lot Dimensions: 4.16 Acre(S)
Parking Notes: 5 Total Parking Spaces
Rooms: Dining Room, Kitchen, Family Room, Breakfast Room, Sun/Florida Room, Laundry
Sewer: Septic Exists
Special View Info: Panoramic, Pasture, Pond, Valley
SQFT Above Finished: 2238
SQFT Total Finished: 2238
Structure Type: Detached
Swimming Pool: Heated, In Ground
Total Garage/Parking Spaces: 5
Water: Well
Local Schools
Middle School: COCKEYSVILLE
Elementary School: CARROLL MANOR
School District: BALTIMORE COUNTY PUBLIC SCHOOLS
Listed By / Shown By
Listed By
Agency Name: Cummings & Co Realtors
Agency Phone: 4108230033
Shown By
Agent Name: Loral Smith
Agent Phone: Cell: (410) 802-2831
Agency Title: Berkshire Hathaway HomeServices Homesale Realty

 First American
Estimate Your Payment
Estimated Payment
$ 2,698.95 per month $1,780.45 Principal & Interest $685.17 Property Tax $233.33 Homeowner's Insurance



 Corporate Office - 215 S Centerville Rd. Lancaster, PA 17603
13639 Pleasantville Road | MLS# MDBC2175750
This single family home located at 13639 Pleasantville Road , Baldwin, MD 21013 is currently listed for sale with an asking price of $800,000. This property was built in 1977 and has 3 bedrooms and 2 full and 1 partial baths with 2238 sq. ft. Pleasantville Road is located in the BALDWIN subdivision within the BALTIMORE COUNTY PUBLIC SCHOOLS school district. Search BALDWIN real estate on loralsmith.homesale.com today.