




BEDS3
BATHS3 full 1 partial
SQUARE FEET2,100
MLS#MDMC2256292
STATUSACTIVE
PROPERTY TYPEResidential - Townhouse
SUBDIVISIONDERWOOD STATION
SCHOOLMONTGOMERY COUNTY PUBLIC SCHOOLS
Property Description
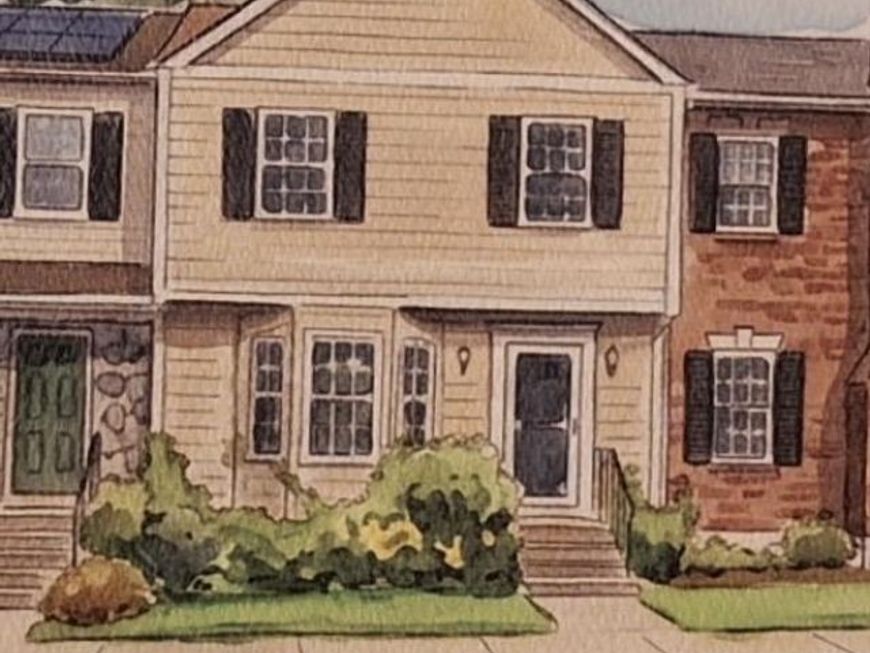
Welcome to this beautifully updated home in quiet, desirable Rockville/Derwood neighborhood. Bright, airy interior features freshly refinished hardwood foyer, fresh paint, a renovated kitchen with new appliances and a sunny Bay window perfect for morning coffee or casual dining. Beautifully renovated main level powder room. Primary bathroom offers a skylight that brings in wonderful natural light. Bathroom tile throughout has been polished. Finished walk-out basement with new carpet and new sliding glass doors to the Patio, New washer and dryer and generous storage space. Living room and dining room with fireplace and sliding glass doors to private deck surrounded by trees creating a peaceful setting to enjoy Spring and Summer. Ideally located near Lake Needwood, Shady Grove Metro, Montgomery College, Rockville Town Center, and major commuter routes. Schools are College Gardens Elementary, Julius West Middle school, Richard Montgomery High School cluster and highly ranked Blair Magnet for eligible students.
Property Features
Property Type: Residential - Townhouse
Basement: Yes
Basement: Fully Finished, Walkout Level
Cooling: Central A/C, Ceiling Fan(s)
Fireplaces: 1
Fuel Type: Natural Gas
Heating: Forced Air
Home Style: Colonial
Lot Size: 0.05 Acres
Roof Type: Asphalt
Stories: 3.0
Taxes: $5,294
Year Built: 1986
Feature Descriptions
Additional Structures: Above Grade, Below Grade
Appliances: Built-In Microwave, Built-In Range, Dishwasher, Disposal, Dryer, Microwave, Oven/Range - Gas, Refrigerator, Stainless Steel Appliances, Stove, Washer, Water Heater
Community Amenities: Common Grounds, Tot Lots/Playground, Other
Electric: 120/240V
Exterior: Vinyl Siding
Exterior: Gutter System, Sidewalks, Street Lights, Exterior Lighting, Chimney Cap(s)
Fireplace: Brick, Screen
Flooring: Carpet, Hardwood, Ceramic Tile
HOA Fee: $240.69/Semi-Annually
Interior: Kitchen - Eat-In, Kitchen - Table Space, Skylight(s), Walk-in Closet(s), Wood Floors
Lot Dimensions: 0.05 Acre(S)
Parking Features: Assigned, Paved Parking
Parking Notes: 2 Total Parking Spaces
Pet Restrictions: No Pet Restrictions
Sewer: Public Sewer
SQFT Above Finished: 1428
SQFT Below Finished: 672
SQFT Total Finished: 2100
Structure Type: Interior Row/Townhouse
Total Garage/Parking Spaces: 2
Utilities: Cable TV Available, Natural Gas Available, Electric Available, Sewer Available, Water Available, Phone Available
Water: Public
Windows: Double Pane, Energy Efficient, Replacement, Skylights, Vinyl Clad
Local Schools
High School: RICHARD MONTGOMERY
Middle School: JULIUS WEST
Elementary School: COLLEGE GARDENS
School District: MONTGOMERY COUNTY PUBLIC SCHOOLS
Listed By / Shown By
Listed By
Agency Name: Long & Foster Real Estate, Inc.
Agency Phone: 3019759500
Shown By
Agent Name: Loral Smith
Agent Phone: Cell: (410) 802-2831
Agency Title: Berkshire Hathaway HomeServices Homesale Realty

 First American
Estimate Your Payment
Estimated Payment
$ 1,875.99 per month $1,268.57 Principal & Interest $441.17 Property Tax $166.25 Homeowner's Insurance



 Corporate Office - 215 S Centerville Rd. Lancaster, PA 17603
15503 Villisca Terrace | MLS# MDMC2256292
This townhouse located at 15503 Villisca Terrace, Rockville, MD 20855 is currently listed for sale with an asking price of $570,000. This property was built in 1986 and has 3 bedrooms and 3 full and 1 partial baths with 2100 sq. ft. Villisca Terrace is located in the DERWOOD STATION subdivision within the MONTGOMERY COUNTY PUBLIC SCHOOLS school district. Search DERWOOD STATION real estate on loralsmith.homesale.com today.