




BEDS4
BATHS2 full 1 partial
SQUARE FEET2,123
MLS#MDSM2032964
STATUSACTIVE
PROPERTY TYPEResidential - Single Family
SUBDIVISIONWILDWOOD
SCHOOLST MARYS COUNTY PUBLIC SCHOOLS
Property Description
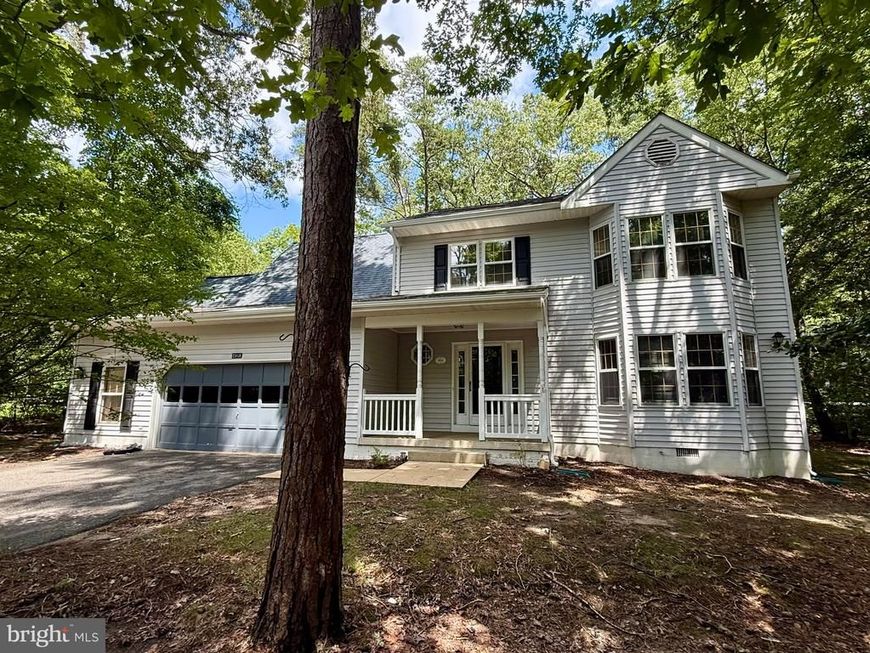
Spacious four-bedroom home on a quiet cul-de-sac in Wildwood! The kitchen offers Corian countertops, stainless steel appliances, a breakfast room, and a separate dining room. The family room features a wood-burning fireplace and opens to a screened porch overlooking the private backyard. Additional features include an oversized two-car garage with a workshop area, floored attic storage with pull-down stairs, a laundry chute, and a two-year-old HVAC system. Conveniently located near shopping and restaurants. Priced to sell, this home offers a great opportunity for a buyer ready to update and make it their own.
Property Features
Property Type: Residential - Single Family
Fireplaces: 1
Fuel Type: Electric
Garage: 2
Heating: Heat Pump(s)
Home Style: Colonial
Lot Size: 0.35 Acres
Stories: 2.0
Taxes: $3,376
Year Built: 1992
Feature Descriptions
Additional Structures: Above Grade, Below Grade
Appliances: Built-In Microwave, Dishwasher, Dryer, Oven/Range - Electric, Refrigerator, Stainless Steel Appliances, Washer
Exterior: Vinyl Siding
HOA Fee: $344.95/Semi-Annually
Interior: Formal/Separate Dining Room, Kitchen - Table Space, Laundry Chute, Upgraded Countertops, Walk-in Closet(s)
Lot Dimensions: 0.35 Acre(S)
Parking Notes: 2 Total Parking Spaces
Sewer: Public Sewer
SQFT Above Finished: 2123
SQFT Total Finished: 2123
Structure Type: Detached
Total Garage/Parking Spaces: 2
Water: Public
Local Schools
School District: ST MARYS COUNTY PUBLIC SCHOOLS
Listed By / Shown By
Listed By
Agency Name: Century 21 Redwood Realty
Agency Phone: 3012082288
Shown By
Agent Name: Loral Smith
Agent Phone: Cell: (410) 802-2831
Agency Title: Berkshire Hathaway HomeServices Homesale Realty

 First American
Estimate Your Payment
Estimated Payment
$ 1,287.97 per month $890.00 Principal & Interest $281.33 Property Tax $116.64 Homeowner's Insurance



 Corporate Office - 215 S Centerville Rd. Lancaster, PA 17603
23124 Autumn Leaf Way | MLS# MDSM2032964
This single family home located at 23124 Autumn Leaf Way , California, MD 20619 is currently listed for sale with an asking price of $399,900. This property was built in 1992 and has 4 bedrooms and 2 full and 1 partial baths with 2123 sq. ft. Autumn Leaf Way is located in the WILDWOOD subdivision within the ST MARYS COUNTY PUBLIC SCHOOLS school district. Search WILDWOOD real estate on loralsmith.homesale.com today.