




BEDS3
BATHS2 full 2 partial
SQUARE FEET2,312
MLS#MDAA2157528
STATUSACTIVE
PROPERTY TYPERental - Townhouse
SUBDIVISIONCROFTON VALLEY
SCHOOLANNE ARUNDEL COUNTY PUBLIC SCHOOLS
Property Description
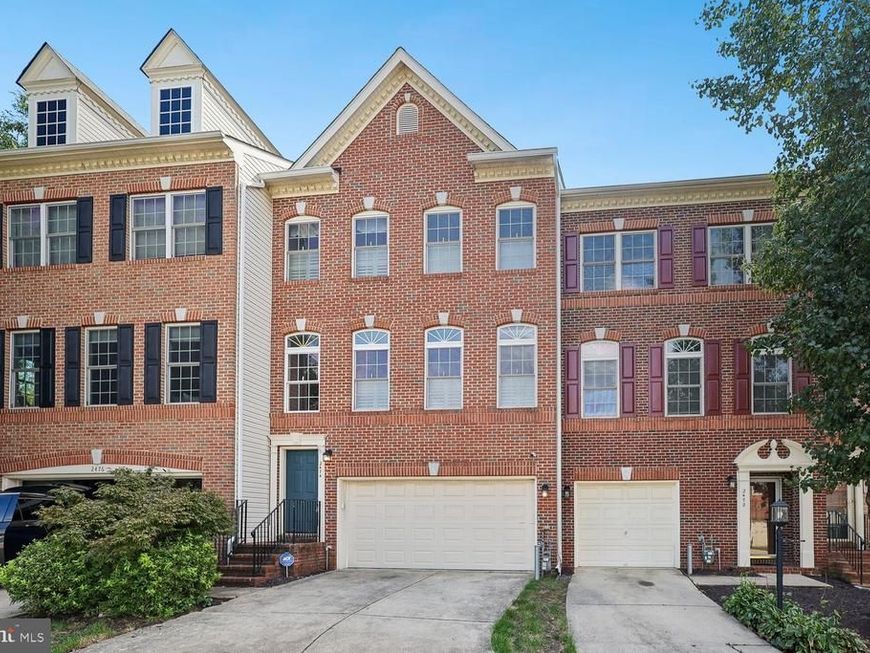
Luxury garage townhouse with gleaming hardwoods throughout, gourmet kitchen and open floor plan. Master bedroom with a deck, huge master bath with separate tub and shower and two walk in closets. Nice deck off the kitchen and lower level patio overlooking woods. Easy commute to D.C., Baltimore, Annapolis and Ft. Meade. Close to shopping, restaurants and a movie theater. 680+ credit scores required. Pets considered, no cats, dogs under 20lbs with $100/month pet rent. Rental Application instructions in the uploaded documents.
Property Features
Property Type: Rental - Townhouse
Basement: Yes
Basement: Connecting Stairway, Fully Finished, Outside Entrance
Cooling: Central A/C
Fireplaces: 1
Fuel Type: Natural Gas
Garage: 2 car attached
Heating: Forced Air
Home Style: Colonial
Lot Size: 0.04 Acres
Stories: 3.0
Year Built: 2004
Feature Descriptions
Additional Structures: Above Grade
Appliances: Dishwasher, Disposal, Dryer, Instant Hot Water, Microwave, Oven/Range - Gas, Refrigerator, Washer, Water Heater - Tankless
Building Name: CROFTON FARMS
Community Amenities: Common Grounds, Tot Lots/Playground
Exterior: Brick, Combination
Fireplace: Gas/Propane
Flooring: Hardwood
Interior: Chair Railings, Combination Kitchen/Dining, Crown Moldings, Floor Plan - Open, Kitchen - Gourmet, Primary Bath(s), Upgraded Countertops, Wainscotting, Window Treatments, Wood Floors, Bathroom - Soaking Tub, Ceiling Fan(s)
Lot Dimensions: 0.04 Acre(S)
Pet Restrictions: Case by Case Basis, Size/Weight Restriction
Rent Includes: Taxes, Trash Removal, HOA/Condo Fee, Common Area Maintenance
Rooms: Living Room, Dining Room, Primary Bedroom, Bedroom 2,Bedroom 3,Kitchen, Family Room, Bathroom 1,Primary Bathroom, Half Bath
Sewer: Public Sewer
SQFT Above Finished: 2312
SQFT Total Finished: 2312
Structure Type: Interior Row/Townhouse
Total Garage/Parking Spaces: 2
Utilities: Cable TV Available
Water: Public
Local Schools
School District: ANNE ARUNDEL COUNTY PUBLIC SCHOOLS
Listed By / Shown By
Listed By
Agency Name: RE/MAX Leading Edge
Agency Phone: 4102243200
Shown By
Agent Name: Loral Smith
Agent Phone: Cell: (410) 802-2831
Agency Title: Berkshire Hathaway HomeServices Homesale Realty

 First American



 Corporate Office - 215 S Centerville Rd. Lancaster, PA 17603
2474 Cheyenne Drive | MLS# MDAA2157528
This property located at 2474 Cheyenne Drive, Gambrills, MD 21054 is currently listed for rent with an asking price of $3,500 / Monthly. Cheyenne Drive is located within the ANNE ARUNDEL COUNTY PUBLIC SCHOOLS school district. Search Gambrills real estate on loralsmith.homesale.com today.