




BEDS3
BATHS2 full 1 partial
SQUARE FEET1,568
MLS#MDMC2251064
STATUSACTIVE
PROPERTY TYPEResidential - Single Family
SUBDIVISIONCAPITOL VIEW PARK
SCHOOLMONTGOMERY COUNTY PUBLIC SCHOOLS
Property Description
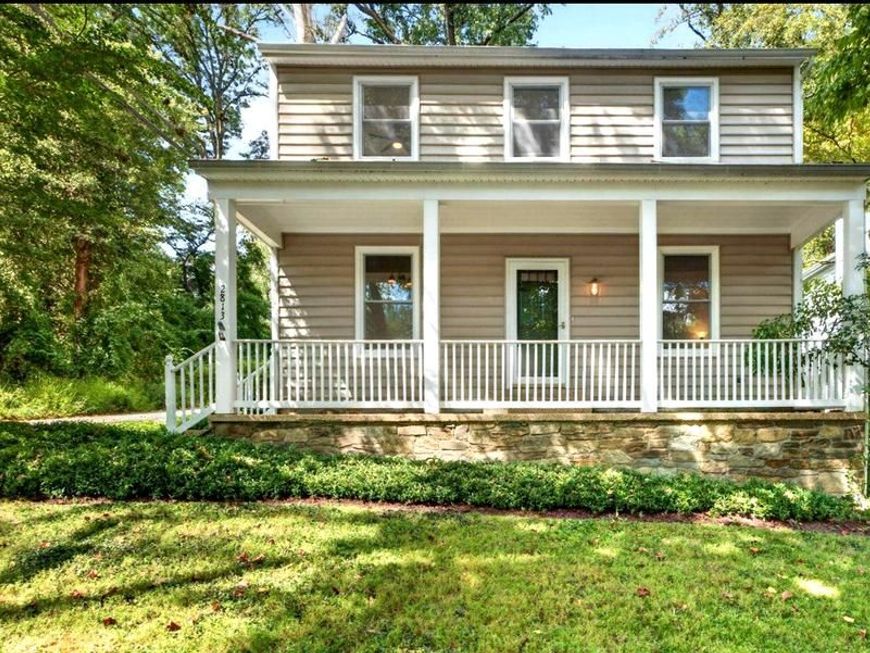
Welcome home to this well-maintained 3-bedroom, 2-full-bath gem set on a private corner lot surrounded by lush, natural greenery. Gleaming hardwood floors flow throughout the main level and upstairs, creating a warm, cohesive feel from room to room. The main level offers a formal dining room, living room, and family room — the family room anchored by a cozy gas fireplace — plus a well-appointed kitchen and a sun room with new carpet, ideal for morning coffee or a quiet reading nook. Main-level laundry adds everyday convenience. Upstairs, the primary bedroom features a private en-suite bathroom, offering a comfortable retreat at the end of the day. Step outside to a covered porch perfect for sipping coffee and unwinding, and a back patio that lets you soak in the peaceful, green surroundings. A shed provides additional storage. This is a rare opportunity to own a move-in-ready home offering privacy, charm, and serene, wooded-lot living in a tranquil setting.
Property Features
Property Type: Residential - Single Family
Cooling: Ceiling Fan(s), Central A/C
Fireplaces: 1
Fuel Type: Natural Gas
Heating: 90% Forced Air
Home Style: Colonial
Lot Size: 0.17 Acres
Roof Type: Asphalt, Shingle
Stories: 2.0
Taxes: $6,603
Year Built: 1984
Feature Descriptions
Additional Structures: Above Grade, Below Grade
Appliances: Built-In Microwave, Dishwasher, Disposal, Dryer, Exhaust Fan, Oven/Range - Gas, Refrigerator, Washer, Water Heater
Exterior: Frame
Exterior: Extensive Hardscape, Gutter System
Fireplace: Corner, Fireplace - Glass Doors, Gas/Propane, Heatilator
Flooring: Carpet, Ceramic Tile, Hardwood, Solid Hardwood
Interior: Attic, Bathroom - Stall Shower, Bathroom - Walk-In Shower, Bathroom - Tub Shower, Breakfast Area, Ceiling Fan(s), Chair Railings, Combination Dining/Living, Combination Kitchen/Living, Dining Area, Family Room Off Kitchen, Floor Plan - Traditional, Formal/Separate Dining Room, Pantry, Primary Bath(s), Window Treatments, Wood Floors
Lot: Backs to Trees, Corner, Front Yard, Landscaping, Private, Rear Yard, Trees/Wooded, Vegetation Planting
Lot Dimensions: 0.17 Acre(S)
Parking Features: Asphalt Driveway
Parking Notes: 2 Total Parking Spaces
Rooms: Living Room, Dining Room, Primary Bedroom, Bedroom 2,Bedroom 3,Kitchen, Family Room, Sun/Florida Room, Laundry, Bathroom 2,Primary Bathroom, Half Bath
Sewer: Public Sewer
Special View Info: Garden/Lawn, Trees/Woods
SQFT Above Finished: 1568
SQFT Total Finished: 1568
Structure Type: Detached
Total Garage/Parking Spaces: 2
Water: Public
Windows: Double Hung
Wooded: Yes
Local Schools
School District: MONTGOMERY COUNTY PUBLIC SCHOOLS
Listed By / Shown By
Listed By
Agency Name: CENTURY 21 New Millennium
Agency Phone: 3015198100
Shown By
Agent Name: Loral Smith
Agent Phone: Cell: (410) 802-2831
Agency Title: Berkshire Hathaway HomeServices Homesale Realty

 First American
Estimate Your Payment
Estimated Payment
$ 2,122.77 per month $1,390.31 Principal & Interest $550.25 Property Tax $182.20 Homeowner's Insurance



 Corporate Office - 215 S Centerville Rd. Lancaster, PA 17603
2813 Beechbank Road | MLS# MDMC2251064
This single family home located at 2813 Beechbank Road , Silver Spring, MD 20910 is currently listed for sale with an asking price of $624,700. This property was built in 1984 and has 3 bedrooms and 2 full and 1 partial baths with 1568 sq. ft. Beechbank Road is located in the CAPITOL VIEW PARK subdivision within the MONTGOMERY COUNTY PUBLIC SCHOOLS school district. Search CAPITOL VIEW PARK real estate on loralsmith.homesale.com today.