




BEDS3
BATHS2 full 1 partial
SQUARE FEET1,584
MLS#MDTA2015214
STATUSACTIVE
PROPERTY TYPEResidential - Townhouse
SUBDIVISIONSTONEY RIDGE
SCHOOLTALBOT COUNTY PUBLIC SCHOOLS
Property Description
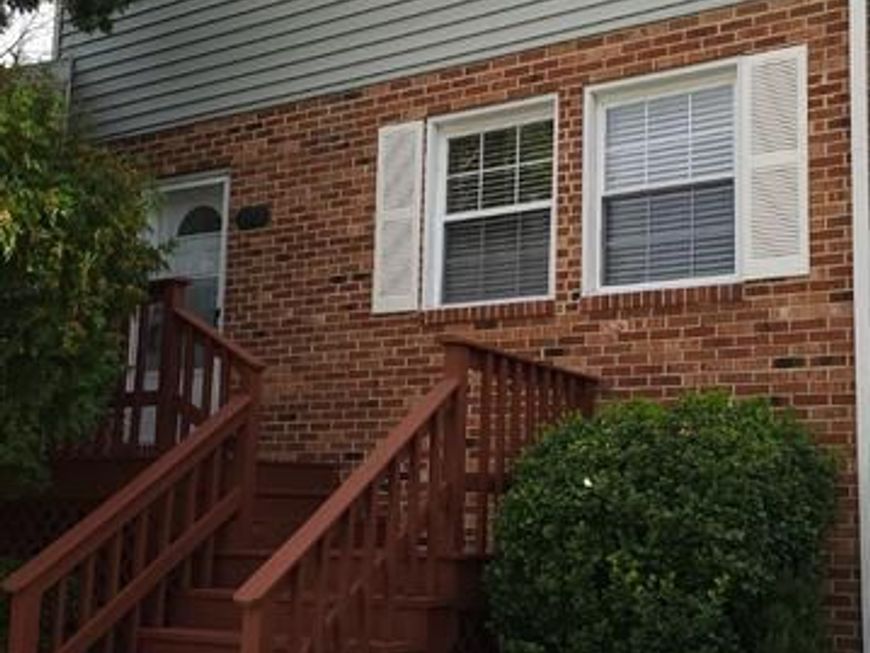
Discover the charm of this inviting Colonial townhouse style condominium in the desirable Stoney Ridge community. With 1,584 sq. ft. of thoughtfully designed space, plus the finished family room in the basement, this home features three cozy bedrooms and two and a half baths, perfect for comfortable living. The heart of the home boasts a galley kitchen with upgraded cabinets, granite countertops and tile backsplash, equipped with modern appliances, including a built-in microwave and dishwasher, seamlessly flowing into a family room ideal for gatherings. The HVAC was replaced in 2023. Enjoy the warmth of an electric fireplace in the living area, and the convenience of a main-floor laundry. The community offers well-maintained common areas, with services like lawn care and snow removal included in the association fee. Stoney Ridge is conveniently located near parks, providing ample opportunities for outdoor activities, and is served by reputable schools both public and private. With easy access to public services and a friendly neighborhood atmosphere, this home is a perfect blend of comfort and community. Experience the joy of living in a place that truly feels like home!
Property Features
Property Type: Residential - Townhouse
Basement: Yes
Basement: Fully Finished, Garage Access
Cooling: Central A/C, Heat Pump(s), Ceiling Fan(s)
Fireplaces: 1
Fuel Type: Electric
Garage: 1
Heating: Heat Pump(s)
Home Style: Colonial
Roof Type: Fiberglass
Stories: 3.0
Taxes: $2,905
Year Built: 1989
Feature Descriptions
Additional Structures: Above Grade, Below Grade
Appliances: Built-In Microwave, Dishwasher, Dryer, Refrigerator, Stove, Washer
Building Name: STONEY RIDGE
Condo/Coop Fee: $200.00/Monthly
Exterior: Combination
Fireplace: Electric
Interior: Breakfast Area, Carpet, Ceiling Fan(s), Combination Dining/Living, Combination Kitchen/Dining, Family Room Off Kitchen, Kitchen - Galley, Pantry
Municipality: Easton
Parking Features: Asphalt Driveway, Assigned
Parking Notes: 1 Total Parking Spaces
Pet Restrictions: Cats OK, Dogs OK
Rooms: Kitchen, Family Room, Breakfast Room, Great Room, Laundry, Storage Room
Sewer: Public Sewer
SQFT Above Finished: 1584
SQFT Total Finished: 1584
Structure Type: Interior Row/Townhouse
Total Garage/Parking Spaces: 1
Water: Public
Local Schools
School District: TALBOT COUNTY PUBLIC SCHOOLS
Listed By / Shown By
Listed By
Agency Name: Meredith Fine Properties
Agency Phone: 4108226272
Shown By
Agent Name: Loral Smith
Agent Phone: Cell: (410) 802-2831
Agency Title: Berkshire Hathaway HomeServices Homesale Realty

 First American
Estimate Your Payment
Estimated Payment
$ 934.32 per month $612.03 Principal & Interest $242.08 Property Tax $80.21 Homeowner's Insurance



 Corporate Office - 215 S Centerville Rd. Lancaster, PA 17603
29595 Dutchmans Lane, Unit 702 | MLS# MDTA2015214
This townhouse located at 29595 Dutchmans Lane, Unit 702, Easton, MD 21601 is currently listed for sale with an asking price of $275,000. This property was built in 1989 and has 3 bedrooms and 2 full and 1 partial baths with 1584 sq. ft. Dutchmans Lane, Unit 702 is located in the STONEY RIDGE subdivision within the TALBOT COUNTY PUBLIC SCHOOLS school district. Search STONEY RIDGE real estate on loralsmith.homesale.com today.