




BEDS3
BATHS2 full 2 partial
SQUARE FEET3,290
MLS#MDCH2056868
STATUSACTIVE
PROPERTY TYPEResidential - Townhouse
SUBDIVISIONBRYANS VILLAGE
SCHOOLCHARLES COUNTY PUBLIC SCHOOLS
Property Description
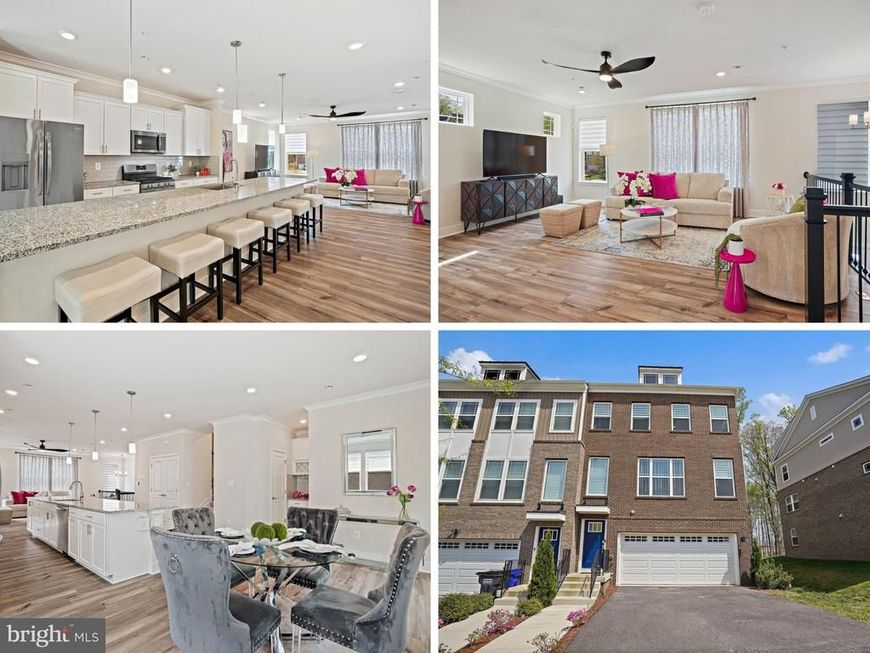
INSTANT EQUITY + $5,000 BUYER GRANT OPPORTUNITY! Don't miss this exceptional opportunity to own a spacious four-level end-unit townhome with a two-car garage in the highly desirable Bryan's Village community. Offering exceptional space, stylish finishes, a private rooftop deck, and outstanding value, this home is ready for its next owner. QUALIFIED BUYERS MAY RECEIVE A $5,000 GRANT AT SETTLEMENT! This property is located within an eligible Majority-Minority Census Tract (MMCT), which may provide qualified buyers access to a $5,000 grant toward their purchase. The grant is not a loan and does not have to be repaid. Buyers should consult with a participating lender to confirm eligibility, availability, and program requirements. Step inside to an open-concept main level filled with natural light and featuring wide-plank flooring with a seamless flow between the living, dining, and kitchen areas. The beautifully appointed kitchen showcases granite countertops, linen-painted cabinetry, a designer tile backsplash, brushed nickel fixtures, and generous prep and storage space. Upstairs, spacious bedrooms provide comfortable private retreats. The owner's suite features a spa-inspired bath with granite countertops, upgraded tile, and elegant finishes. The fourth-level loft and private rooftop deck set this home apart, providing flexible space for entertaining, working from home, exercising, or simply relaxing outdoors. The finished lower level provides additional flexible living space, a convenient powder room, and direct access to the front-load two-car garage. Ideally located near National Harbor, MGM National Harbor, Tanger Outlets, Joint Base Anacostia-Bolling, I-495, and I-295, you'll enjoy convenient access to shopping, dining, entertainment, employment centers, and major commuter routes throughout the Washington metropolitan area. Instant equity, a potential $5,000 buyer grant, four levels of living space, a rooftop deck, and a two-car garage make this an opportunity you don't want to miss. Schedule your private tour today and submit your strongest offer! ADDITIONAL BUYER SAVINGS: The seller's preferred settlement company is Pruitt Title. Buyers who choose to close with Pruitt Title will receive a 20% discount on the owner's title insurance policy. Use of Pruitt Title is optional and is not required to purchase the property. Grant availability, eligibility, and program requirements are determined by the participating lender and are subject to change. Buyers should independently verify all financing and grant terms with their lender.
Property Features
Property Type: Residential - Townhouse
Basement: Yes
Basement: Daylight, Full
Fuel Type: Natural Gas
Garage: 2
Heating: Heat Pump(s)
Home Style: Contemporary
Lot Size: 0.06 Acres
Stories: 4.0
Taxes: $6,676
Year Built: 2023
Feature Descriptions
Additional Structures: Above Grade, Below Grade
Community Amenities: Tot Lots/Playground
Exterior: Brick
HOA Fee: $116.00/Monthly
Lot Dimensions: 0.06 Acre(S)
Parking Notes: 4 Total Parking Spaces
Rooms: Living Room, Dining Room, Primary Bedroom, Bedroom 2,Bedroom 3,Kitchen, Laundry, Loft, Mud Room, Recreation Room, Utility Room, Bathroom 2,Primary Bathroom, Half Bath
Sewer: Shared Sewer
Special View Info: Trees/Woods
SQFT Above Finished: 3290
SQFT Total Finished: 3290
Structure Type: End of Row/Townhouse
Total Garage/Parking Spaces: 4
Water: Public
Room Sizes
Primary Bedroom: 17 x 12 Level - Upper 1
Primary Bathroom: 10 x 9 Level - Upper 1
Bedroom 2: 11 x 11 Level - Upper 1
Bedroom 3: 11 x 10 Level - Upper 1
Bathroom 2: 10 x 4 Level - Upper 1
Living Room: 18 x 16 Level - Main
Dining Room: 16 x 10 Level - Main
Kitchen: 15 x 13 Level - Main
Half Bath: 3 x 6 Level - Main
Recreation Room: 23 x 15 Level - Lower 1
Loft: 23 x 16 Level - Upper 2
Mud Room: 10 x 5 Level - Lower 1
Local Schools
High School: HENRY E. LACKEY
Middle School: MATTHEW HENSON
Elementary School: J. C. PARKS
School District: CHARLES COUNTY PUBLIC SCHOOLS
Listed By / Shown By
Listed By
Agency Name: KW United
Agency Phone: 7035621800
Shown By
Agent Name: Loral Smith
Agent Phone: Cell: (410) 802-2831
Agency Title: Berkshire Hathaway HomeServices Homesale Realty

 First American
Estimate Your Payment
Estimated Payment
$ 1,726.85 per month $1,034.89 Principal & Interest $556.33 Property Tax $135.63 Homeowner's Insurance



 Corporate Office - 215 S Centerville Rd. Lancaster, PA 17603
3057 Perthshire Place | MLS# MDCH2056868
This townhouse located at 3057 Perthshire Place, Bryans Road, MD 20616 is currently listed for sale with an asking price of $465,000. This property was built in 2023 and has 3 bedrooms and 2 full and 2 partial baths with 3290 sq. ft. Perthshire Place is located in the BRYANS VILLAGE subdivision within the CHARLES COUNTY PUBLIC SCHOOLS school district. Search BRYANS VILLAGE real estate on loralsmith.homesale.com today.