




BEDS5
BATHS1 full 1 partial
SQUARE FEET2,124
MLS#MDHW2069974
STATUSACTIVE
PROPERTY TYPERental - Single Family
SCHOOLHOWARD COUNTY PUBLIC SCHOOL SYSTEM
Property Description
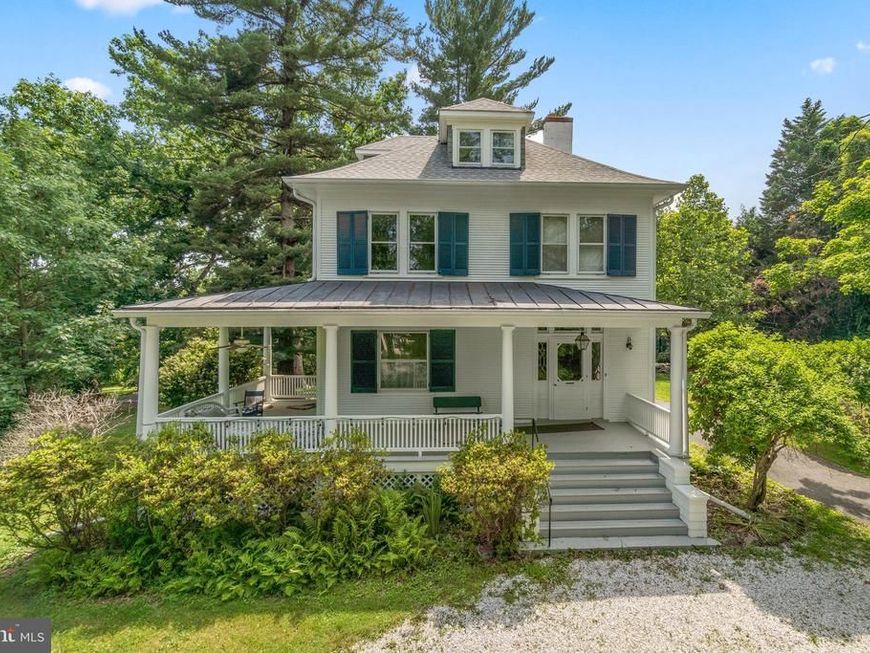
Located in Ellicott City, this colonial offers 5 bedrooms, and 1.5 baths. Welcomed by a front wrap-around porch, you enter through the main level featuring gleaming hardwoods, an array of windows filling this home with natural light, a formal living room with wood burning fireplace, a dining room, a family room with an open flow to the kitchen with sleek granite counters, and a half bath. Make your way to the upper level and you will find 4 bedrooms, a full bath, and a library. An additional bedroom is located on the 2nd upper level. This home also features an in-ground pool and a pool house. *Photography is from a previous listing*
Property Features
Property Type: Rental - Single Family
Basement: Connecting Stairway, Interior Access
Basement: Yes
Cooling: Wall Unit
Fireplaces: 1
Fuel Type: Natural Gas
Heating: Radiator
Home Style: Colonial
Lot Size: 1.97 Acres
Stories: 4.0
Year Built: 1910
Feature Descriptions
Additional Structures: Above Grade, Below Grade
Exterior: Frame
Fireplace: Wood
Flooring: Hardwood
Interior: Ceiling Fan(s), Built-Ins, Dining Area, Family Room Off Kitchen, Floor Plan - Traditional, Floor Plan - Open, Formal/Separate Dining Room, Kitchen - Island, Skylight(s), Bathroom - Tub Shower, Upgraded Countertops, Walk-in Closet(s), Wood Floors, Stove - Wood
Lot: SideYard(s)
Lot Dimensions: 1.97 Acre(S)
Pet Restrictions: Case by Case Basis, Pet Addendum/Deposit
Rooms: Living Room, Dining Room, Primary Bedroom, Bedroom 2,Bedroom 3,Bedroom 4,Bedroom 5,Kitchen, Family Room, Basement, Library, Full Bath, Half Bath
Sewer: Septic Exists
SQFT Above Finished: 2124
SQFT Total Finished: 2124
Structure Type: Detached
Swimming Pool: In Ground
Water: Public
Local Schools
High School: MT. HEBRON
Middle School: DUNLOGGIN
Elementary School: VETERANS
School District: HOWARD COUNTY PUBLIC SCHOOL SYSTEM
Listed By / Shown By
Listed By
Agency Name: Keller Williams Lucido Agency
Agency Phone: 4104656900
Shown By
Agent Name: Loral Smith
Agent Phone: Cell: (410) 802-2831
Agency Title: Berkshire Hathaway HomeServices Homesale Realty

 First American



 Corporate Office - 215 S Centerville Rd. Lancaster, PA 17603
3560 Church Road | MLS# MDHW2069974
This property located at 3560 Church Road, Ellicott City, MD 21043 is currently listed for rent with an asking price of $3,500 / Monthly. Church Road is located within the HOWARD COUNTY PUBLIC SCHOOL SYSTEM school district. Search Ellicott City real estate on loralsmith.homesale.com today.