




BEDS3
BATHS2 full 1 partial
SQUARE FEET1,740
MLS#MDHR2056546
STATUSACTIVE
PROPERTY TYPERental - Townhouse
SUBDIVISIONCONSTANT FRIENDSHIP
SCHOOLHARFORD COUNTY PUBLIC SCHOOLS
Property Description
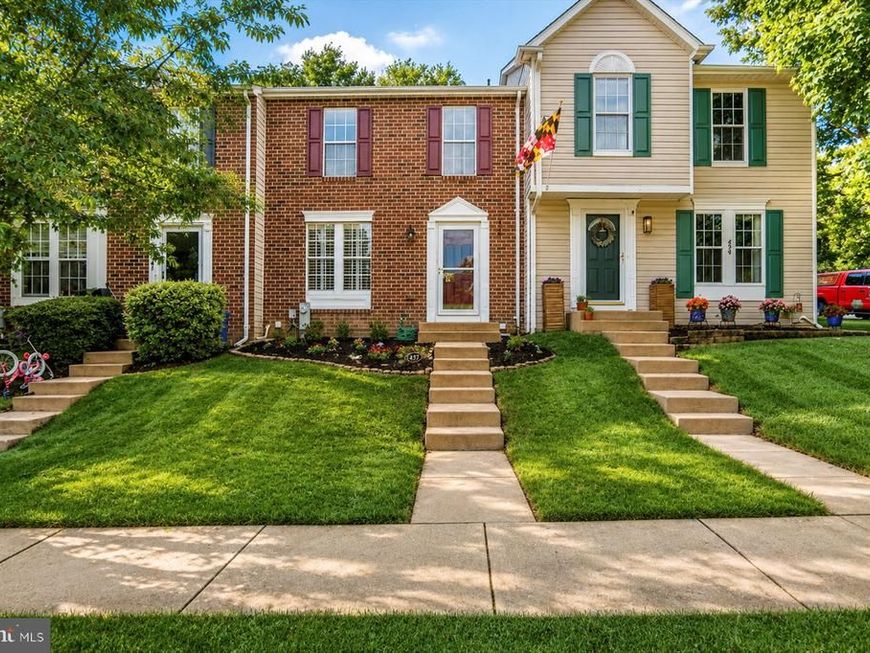
Welcome to 437 Ashton Lane – a beautifully maintained 3-bedroom, 2.5-bath townhouse nestled in the sought-after community of Abingdon, Maryland. This spacious three-level home offers the perfect blend of comfort, modern updates, and inviting charm. Step inside to find a bright and airy layout with gleaming floors and a cozy fireplace, creating the ideal space for relaxing or entertaining. The updated kitchen features contemporary finishes, ample cabinet space, and modern appliances – perfect for home chefs and casual dining alike. Upstairs, you'll discover three generous bedrooms, including a serene primary suite with a private bath. The finished lower level adds flexible space for a home office, playroom, or media area – whatever suits your lifestyle. Enjoy outdoor living on your private deck overlooking a peaceful setting – great for morning coffee or evening unwinding. Conveniently located near parks, shopping, and major commuter routes, this townhome is the perfect place to call home. Don’t miss your chance to live in one of Abingdon’s most desirable neighborhoods! Schedule your tour today and make 437 Ashton Lane your new address!
Property Features
Property Type: Rental - Townhouse
Basement: Fully Finished, Rear Entrance, Walkout Stairs, Windows
Basement: Yes
Cooling: Attic Fan, Ceiling Fan(s), Central A/C
Fireplaces: 1
Fuel Type: Electric
Heating: Heat Pump(s)
Home Style: Colonial
Lot Size: 0.05 Acres
Roof Type: Composite, Asphalt
Stories: 3.0
Year Built: 1994
Feature Descriptions
Additional Structures: Above Grade, Below Grade
Appliances: Dishwasher, Disposal, Dryer, Exhaust Fan, Icemaker, Microwave, Refrigerator, Stove, Washer
Exterior: Combination, Brick
Fencing: Rear, Wood
Flooring: Carpet, Ceramic Tile, Hardwood
HOA Fee: $0.00/Monthly
Interior: Breakfast Area, Combination Kitchen/Dining, Kitchen - Table Space, Kitchen - Eat-In, Chair Railings, Primary Bath(s), Window Treatments, Wood Floors, Floor Plan - Open
Lot: Backs to Trees
Lot Dimensions: 0.05 Acre(S)
Pet Restrictions: Breed Restrictions, Case by Case Basis, Number Limit, Size/Weight Restriction
Rooms: Living Room, Primary Bedroom, Bedroom 2,Bedroom 3,Kitchen, Family Room, Laundry, Half Bath
Sewer: Public Sewer
SQFT Above Finished: 1160
SQFT Below Finished: 580
SQFT Total Finished: 1740
Structure Type: Interior Row/Townhouse
Water: Public
Local Schools
School District: HARFORD COUNTY PUBLIC SCHOOLS
Listed By / Shown By
Listed By
Agency Name: RE/MAX Advantage Realty
Agency Phone: 4104424455
Shown By
Agent Name: Loral Smith
Agent Phone: Cell: (410) 802-2831
Agency Title: Berkshire Hathaway HomeServices Homesale Realty

 First American



 Corporate Office - 215 S Centerville Rd. Lancaster, PA 17603
437 Ashton Lane | MLS# MDHR2056546
This property located at 437 Ashton Lane, Abingdon, MD 21009 is currently listed for rent with an asking price of $2,500 / Monthly. Ashton Lane is located within the HARFORD COUNTY PUBLIC SCHOOLS school district. Search Abingdon real estate on loralsmith.homesale.com today.