




BEDS3
BATHS1 full 1 partial
SQUARE FEET1,152
MLS#MDCR2036832
STATUSACTIVE
PROPERTY TYPEResidential - Townhouse
SUBDIVISIONTANEY VILLAGE
SCHOOLCARROLL COUNTY PUBLIC SCHOOLS
Property Description
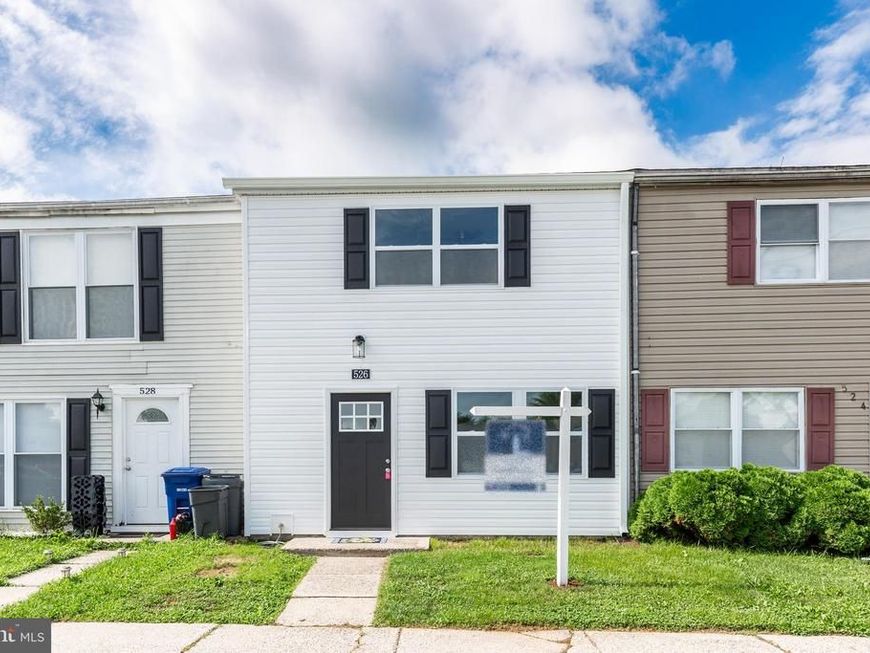
Renovated from top to bottom, inside and out! This move-in ready 3BR, 1.5BA home features a new roof, siding, living room windows, interior and exterior doors, LVP flooring throughout, light fixtures, refrigerator, water heater, new brick paver patio and vinyl privacy fence. The 2019 HVAC system has been recently serviced and cleaned. Tucked away on a quaint dead-end street, yet conveniently located near parks, the library, shopping, dining, and more. See the attached updates sheet for the complete list of improvements!
Property Features
Property Type: Residential - Townhouse
Cooling: Heat Pump(s), Central A/C, Ceiling Fan(s)
Fuel Type: Electric
Heating: Heat Pump(s)
Home Style: Colonial
Lot Size: 0.06 Acres
Roof Type: Architectural Shingle
Stories: 2.0
Taxes: $2,655
Year Built: 1978
Feature Descriptions
Additional Structures: Above Grade, Below Grade
Appliances: Built-In Microwave, Dishwasher, Dryer, Oven/Range - Electric, Refrigerator, Stainless Steel Appliances, Washer, Water Heater
Exterior: Vinyl Siding
Fencing: Privacy, Rear, Vinyl
Flooring: Luxury Vinyl Plank
Interior: Combination Kitchen/Dining, Recessed Lighting, Upgraded Countertops, Ceiling Fan(s), Floor Plan - Traditional
Lot: No Thru Street
Lot Dimensions: 0.06 Acre(S)
Municipality: Taneytown
Rooms: Living Room, Dining Room, Primary Bedroom, Bedroom 2,Bedroom 3,Kitchen, Laundry, Full Bath, Half Bath
Sewer: Public Sewer
SQFT Above Finished: 1152
SQFT Total Finished: 1152
Structure Type: Interior Row/Townhouse
Water: Public
Room Sizes
Primary Bedroom: 14 x 12 Level - Upper 1
Bedroom 2: 13 x 9 Level - Upper 1
Bedroom 3: 9 x 8 Level - Upper 1
Local Schools
High School: FRANCIS SCOTT KEY SENIOR
Middle School: NORTHWEST
Elementary School: RUNNYMEDE
School District: CARROLL COUNTY PUBLIC SCHOOLS
Listed By / Shown By
Listed By
Agency Name: Keller Williams Realty Centre
Agency Phone: 2403096000
Shown By
Agent Name: Loral Smith
Agent Phone: Cell: (410) 802-2831
Agency Title: Berkshire Hathaway HomeServices Homesale Realty

 First American
Estimate Your Payment
Estimated Payment
$ 850.56 per month $556.39 Principal & Interest $221.25 Property Tax $72.92 Homeowner's Insurance



 Corporate Office - 215 S Centerville Rd. Lancaster, PA 17603
526 Daisy Drive | MLS# MDCR2036832
This townhouse located at 526 Daisy Drive, Taneytown, MD 21787 is currently listed for sale with an asking price of $250,000. This property was built in 1978 and has 3 bedrooms and 1 full and 1 partial baths with 1152 sq. ft. Daisy Drive is located in the TANEY VILLAGE subdivision within the CARROLL COUNTY PUBLIC SCHOOLS school district. Search TANEY VILLAGE real estate on loralsmith.homesale.com today.