




BEDS5
BATHS4 full 1 partial
SQUARE FEET4,220
MLS#MDPG2193928
STATUSACTIVE UNDER CONTRACT
PROPERTY TYPERental - Single Family
SUBDIVISIONDIXON PROPERTY
SCHOOLPRINCE GEORGES COUNTY PUBLIC SCHOOLS
Property Description
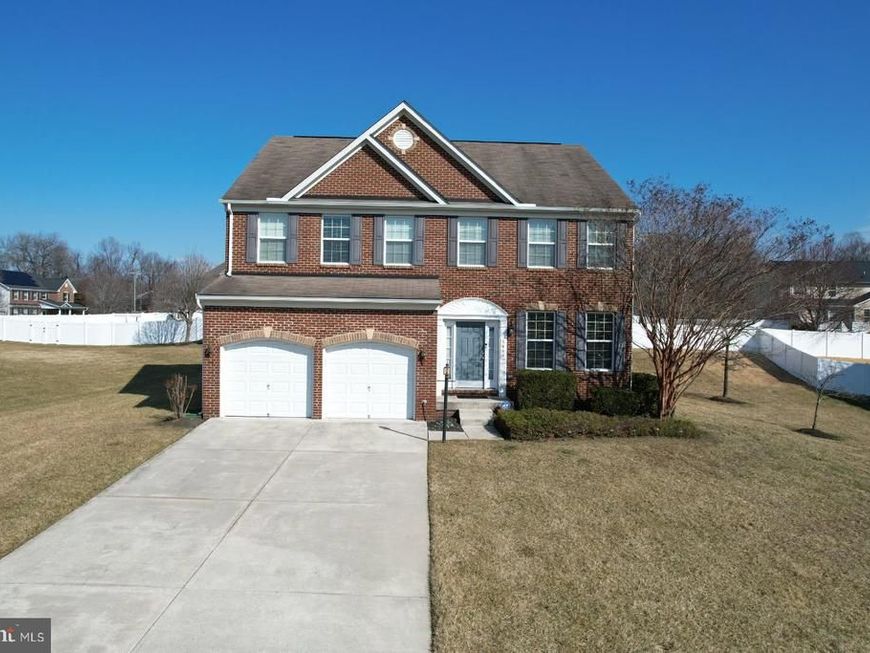
Stunning spacious Home in a Cul de Sac.: 2-Story Foyer & Living room. 5 bedroom, 4.5 bath. Kitchen: 42" cabinets, Granite Counters & Island, back splash, SS appliances, Walk-in pantry, Hardwood floors. Crown/Chair Rail Molding in Formal Dining. Library/playroom w/atrium door. Dual stairs lead upstairs to: Primary Bedroom Suite, Walk-in closet, Luxury bath, Dual sinks, Separate shower & tub. Bedroom Suite + 2 bedrooms with Hall bath. Laundry conveniently located on Upper Level . Finished Lower Level w/ Guest suite. Double wide walk up stairs. Spacious Brick Patio for your Outdoor Entertainment and Enjoyment. Close to Rt 450, Laurel/Bowie Rd. State Highway 50 and Route 197. Location offers numerous Entertainment, Shopping & Eateries in Bowie, Crofton & Annapolis. Rent includes Yard care with separate water meter for sprinkler system. Owner requests preferred minimum credit score of 640+and Income: 3x monthly rent or $12,375 /month. Sorry...No Pets allowed. Available Early-Mid April. ****Now Fresh Paint in Basement and Touch -Up in other Bedrooms and Baths.****..Home will be Professionally Cleaned prior to Move In.
Property Features
Property Type: Rental - Single Family
Basement: Yes
Basement: Connecting Stairway, Daylight, Full, Fully Finished, Rear Entrance, Walkout Stairs
Cooling: Ceiling Fan(s), Central A/C, Programmable Thermostat
Fireplaces: 1
Fuel Type: Natural Gas
Garage: 2 car attached
Heating: Forced Air
Home Style: Colonial
Lot Size: 0.36 Acres
Stories: 3.0
Year Built: 2011
Feature Descriptions
Additional Structures: Above Grade, Below Grade
Appliances: Dishwasher, Disposal, Dryer, Exhaust Fan, Microwave, Refrigerator, Washer
Electric: 200+ Amp Service
Exterior: Lawn Sprinkler
Exterior: Brick, Brick Front, Combination
Fireplace: Gas/Propane
Flooring: Carpet, Hardwood
HOA Fee: $250.00/Quarterly
Interior: Butlers Pantry, Chair Railings, Crown Moldings, Dining Area, Floor Plan - Open, Kitchen - Eat-In, Kitchen - Island, Primary Bath(s), Upgraded Countertops, Wood Floors
Lot: Cul-de-sac, Open
Lot Dimensions: 0.36 Acre(S)
Municipality: BOWIE
Number of Rooms: 16
Parking Features: Attached Garage, Driveway, Concrete Driveway
Rent Includes: HOA/Condo Fee, Lawn Service, Pest Control
Rooms: Living Room, Dining Room, Primary Bedroom, Bedroom 2,Bedroom 3,Bedroom 4,Kitchen, Family Room, Bedroom 1,Laundry, Recreation Room, Bathroom 1,Bathroom 2,Bathroom 3,Primary Bathroom, Half Bath
Sewer: Public Sewer
SQFT Above Finished: 2920
SQFT Below Finished: 1300
SQFT Total Finished: 4220
Structure Type: Detached
Total Garage/Parking Spaces: 8
Utilities: Electric Available, Natural Gas Available
Water: Public
Local Schools
High School: BOWIE
Middle School: SAMUEL OGLE
Elementary School: WHITEHALL
School District: PRINCE GEORGES COUNTY PUBLIC SCHOOLS
Listed By / Shown By
Listed By
Agency Name: CENTURY 21 New Millennium
Agency Phone: 3018936200
Shown By
Agent Name: Loral Smith
Agent Phone: Cell: (410) 802-2831
Agency Title: Berkshire Hathaway HomeServices Homesale Realty

 First American



 Corporate Office - 215 S Centerville Rd. Lancaster, PA 17603
5603 Olivia Court | MLS# MDPG2193928
This property located at 5603 Olivia Court, Bowie, MD 20720 is currently listed for rent with an asking price of $4,125 / Monthly. Olivia Court is located within the PRINCE GEORGES COUNTY PUBLIC SCHOOLS school district. Search Bowie real estate on loralsmith.homesale.com today.