




BEDS4
BATHS3 full 1 partial
SQUARE FEET4,079
MLS#MDCR2036580
STATUSACTIVE
PROPERTY TYPEResidential - Single Family
SUBDIVISIONCARROLL VIEW
SCHOOLCARROLL COUNTY PUBLIC SCHOOLS
Property Description
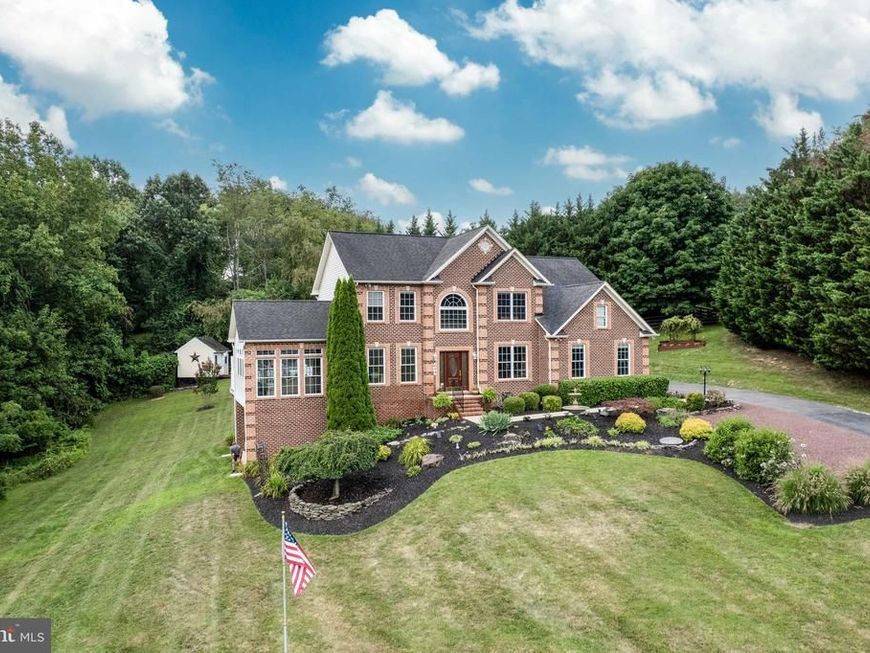
*Welcome to this exceptional 4BR 3.5 bath custom brick colonial in the rarely available Sharons Ridge*Exterior showcases a private driveway, manicured landscaping with a front water fountain, 2 car side loading garage with extra storage, covered brick columned rear patio, maintenance free 2 section deck, & an additional paver patio backing to mature evergreens*Inside features a dramatic 2 story foyer, a main level bedroom (currently used as an office), half bath, elegant formal dining room with custom moldings that flows seamlessly into the expansive light filled 4 season room*The heart of the home offers a gourmet kitchen with 42 inch cabinetry, custom backsplash, & granite island that opens to the breakfast room & sunken family room with natural gas fireplace*This area's living space is ideal for entertaining & is enhanced by extensive custom moldings & architectural columns throughout*The upper level offers a luxurious primary suite with another gas fireplace, a sitting room (that could easily serve as a 5th bedroom), 2 walk in closets, & a spa inspired primary bathroom with dual vanities, soaking tub, & a true walk in tiled shower*2 additional spacious bedrooms, another full bath, & a dedicated laundry area complete this level*The lower level features another full bathroom, a storage room, a bonus room (ideal for a home gym or theater room), a sitting room, & a large rec room that flows to the outdoor covered patio*Offering over 4,000 finished sq feet of thoughtfully designed living space, this luxurious home is truly move in ready & competitively priced*No HOA & No city Taxes*Enjoy the perfect blend of privacy while benefiting from an established neighborhood setting*Friendship Valley Elementary, West Middle, & Westminster High school zones*
Property Features
Property Type: Residential - Single Family
Basement: Full, Daylight, Partial, Fully Finished, Heated, Improved, Outside Entrance, Poured Concrete, Walkout Level, Windows
Basement: Yes
Cooling: Central A/C, Ceiling Fan(s)
Fireplaces: 2
Fuel Type: Natural Gas
Garage: 2
Heating: Heat Pump(s)
Home Style: Colonial
Lot Size: 1.32 Acres
Roof Type: Architectural Shingle, Asphalt
Stories: 2.0
Taxes: $7,388
Year Built: 2006
Feature Descriptions
Additional Structures: Above Grade, Below Grade
Appliances: Built-In Microwave, Dishwasher, Disposal, Dryer, Microwave, Oven - Double, Oven - Wall, Oven/Range - Gas, Refrigerator, Stainless Steel Appliances, Stove, Washer
Electric: 200+ Amp Service
Exterior: Brick, Vinyl Siding
Fencing: Partially
Fireplace: Gas/Propane
Flooring: Solid Hardwood, Ceramic Tile, Carpet
Interior: Bathroom - Walk-In Shower, Carpet, Ceiling Fan(s), Dining Area, Crown Moldings, Family Room Off Kitchen, Floor Plan - Open, Formal/Separate Dining Room, Kitchen - Gourmet, Kitchen - Island, Kitchen - Eat-In, Pantry, Primary Bath(s), Recessed Lighting, Walk-in Closet(s), Water Treat System, Window Treatments, Wood Floors
Location: Rural
Lot: Backs to Trees, Cleared, Landscaping, Partly Wooded
Lot Dimensions: 1.32 Acre(S)
Parking Features: Asphalt Driveway, Private
Parking Notes: 2 Total Parking Spaces
Rooms: Dining Room, Primary Bedroom, Sitting Room, Bedroom 2,Bedroom 3,Bedroom 4,Kitchen, Family Room, Foyer, Breakfast Room, Sun/Florida Room, Laundry, Mud Room, Recreation Room, Storage Room, Utility Room, Bonus Room, Primary Bathroom, Full Bath, Half Bath
Sewer: Septic Exists
Special View Info: Trees/Woods, Scenic Vista
SQFT Above Finished: 2945
SQFT Below Finished: 1134
SQFT Total Finished: 4079
Structure Type: Detached
Total Garage/Parking Spaces: 2
Water: Private
Windows: Double Hung, Double Pane, Insulated, Vinyl Clad
Wooded: Yes
Room Sizes
Foyer: 11 x 7 Level - Main
Kitchen: 17 x 15 Level - Main
Dining Room: 11 x 11 Level - Main
Sun/Florida Room: 16 x 16 Level - Main
Mud Room: 6 x 4 Level - Main
Family Room: 19 x 13 Level - Main
Primary Bedroom: 17 x 13 Level - Upper 1
Bedroom 2: 12 x 10 Level - Upper 1
Bedroom 3: 12 x 11 Level - Upper 1
Recreation Room: 27 x 12 Level - Lower 1
Primary Bathroom: 10 x 7 Level - Upper 1
Full Bath: 10 x 5 Level - Upper 1
Half Bath: 6 x 5 Level - Main
Breakfast Room: 15 x 11 Level - Main
Full Bath: 8 x 5 Level - Lower 1
Storage Room: 12 x 5 Level - Lower 1
Bonus Room: 16 x 14 Level - Lower 1
Sitting Room: 14 x 10 Level - Lower 1
Bedroom 4: 12 x 11 Level - Main
Sitting Room: 15 x 11 Level - Upper 1
Local Schools
High School: WESTMINSTER
Middle School: WEST
Elementary School: FRIENDSHIP VALLEY
School District: CARROLL COUNTY PUBLIC SCHOOLS
Listed By / Shown By
Listed By
Agency Name: RE/MAX Advantage Realty
Agency Phone: 4105493500
Shown By
Agent Name: Loral Smith
Agent Phone: Cell: (410) 802-2831
Agency Title: Berkshire Hathaway HomeServices Homesale Realty

 First American
Estimate Your Payment
Estimated Payment
$ 2,502.33 per month $1,668.06 Principal & Interest $615.67 Property Tax $218.60 Homeowner's Insurance



 Corporate Office - 215 S Centerville Rd. Lancaster, PA 17603
659 Downhill Drive | MLS# MDCR2036580
This single family home located at 659 Downhill Drive , Westminster, MD 21157 is currently listed for sale with an asking price of $749,500. This property was built in 2006 and has 4 bedrooms and 3 full and 1 partial baths with 4079 sq. ft. Downhill Drive is located in the CARROLL VIEW subdivision within the CARROLL COUNTY PUBLIC SCHOOLS school district. Search CARROLL VIEW real estate on loralsmith.homesale.com today.