


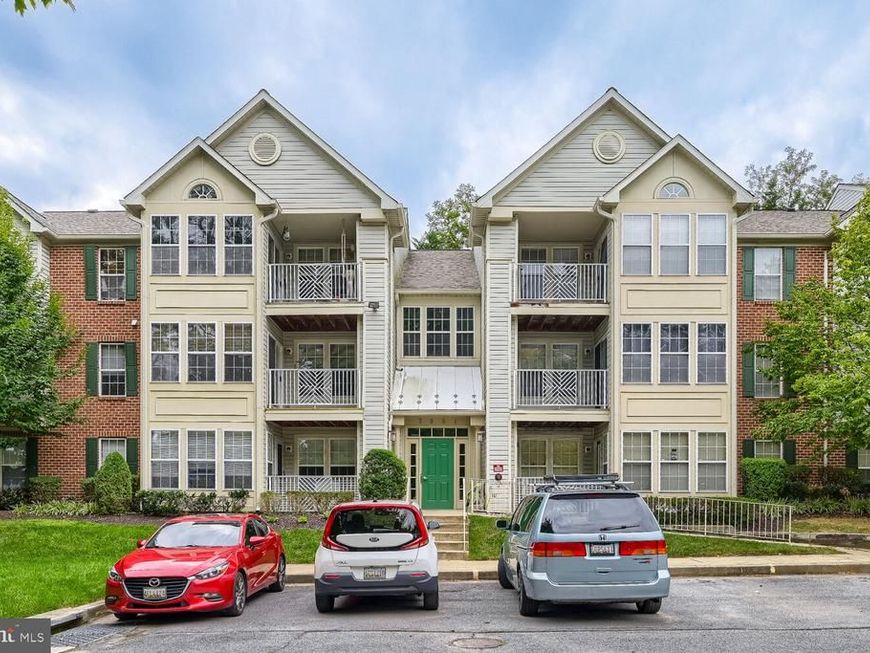


BEDS2
BATHS2 full
SQUARE FEET1,073
MLS#MDBC2176446
STATUSACTIVE
PROPERTY TYPEResidential - Condominium
SUBDIVISIONGARDEN AT MCDONOGH
SCHOOLBALTIMORE COUNTY PUBLIC SCHOOLS
Property Description
Welcome to this freshly painted, meticulously maintained second-floor condo, offering a perfect blend of comfort and style.The heart of the home features a spacious living and dining combination, seamlessly connecting to a private balcony through large sliding glass doors that flood the space with natural light. Beautiful hardwood flooring runs consistently throughout the entire unit, creating a cohesive and elegant look. The generously sized kitchen boasts its own window, creating a bright cooking environment, and offers ample space to accommodate a cozy breakfast table. Designed with privacy in mind, every bedroom features dedicated bathroom. Additional conveniences include a separate laundry room equipped with a washer and dryer, and peace of mind with a newly updated HVAC system installed in 2024.
Property Features
Property Type: Residential - Condominium
Cooling: Central A/C
Fuel Type: Electric
Heating: Forced Air
Home Style: Contemporary
Stories: 1.0
Taxes: $1,879
Year Built: 1997
Feature Descriptions
Additional Structures: Above Grade
Appliances: Dishwasher, Disposal, Dryer, Oven/Range - Electric, Range Hood, Refrigerator, Washer, Water Heater
Community Amenities: Common Grounds
Condo/Coop Fee: $297.00/Monthly
Interior: Bathroom - Soaking Tub, Bathroom - Walk-In Shower, Kitchen - Table Space, Pantry, Primary Bath(s), Walk-in Closet(s), Other
Pet Restrictions: Number Limit
Rooms: Living Room, Dining Room, Primary Bedroom, Bedroom 2,Kitchen, Laundry
Sewer: Public Sewer
SQFT Above Finished: 1073
SQFT Total Finished: 1073
Structure Type: Unit/Flat/Apartment
Water: Public
Room Sizes
Living Room: 20 x 14 Level - Main
Dining Room: 10 x 10 Level - Main
Kitchen: 12 x 10 Level - Main
Primary Bedroom: 16 x 13 Level - Main
Bedroom 2: 12 x 11 Level - Main
Laundry: 8 x 7 Level - Main
Local Schools
School District: BALTIMORE COUNTY PUBLIC SCHOOLS
Listed By / Shown By
Listed By
Agency Name: EXP Realty, LLC
Agency Phone: 8888607369
Shown By
Agent Name: Loral Smith
Agent Phone: Cell: (410) 802-2831
Agency Title: Berkshire Hathaway HomeServices Homesale Realty

 First American
Estimate Your Payment
Estimated Payment
$ 722.96 per month $500.75 Principal & Interest $156.58 Property Tax $65.63 Homeowner's Insurance



 Corporate Office - 215 S Centerville Rd. Lancaster, PA 17603
7901 Valley Manor Road , Unit 201 | MLS# MDBC2176446
This condo located at 7901 Valley Manor Road , Unit 201, Owings Mills, MD 21117 is currently listed for sale with an asking price of $225,000. This property was built in 1997 and has 2 bedrooms and 2 full baths with 1073 sq. ft. Valley Manor Road , Unit 201 is located in the GARDEN AT MCDONOGH subdivision within the BALTIMORE COUNTY PUBLIC SCHOOLS school district. Search GARDEN AT MCDONOGH real estate on loralsmith.homesale.com today.